Your room, your layout, your clients' favorite spots
Build a bookable room layout that reflects your actual studio, from reformers and bikes to the spaces clients should not book.
A room is rarely a perfect grid. There is a doorway, an instructor area, a pillar, or a reformer that needs a little more space around it.
Your booking layout should reflect that room, especially when clients are choosing where they will spend the next hour. Zipper’s rebuilt room designer lets you position spots freely and distinguish bookable places from the rest of the space.
Draw the room people actually enter
Open your studio’s room settings under Locations > Rooms. Arrange the spots to match your equipment and the way people move through the room.
You can represent areas that should not be sold as booking positions, such as an instructor’s place or a fixed obstruction. The result should make sense to someone who has seen the room, rather than merely filling a rectangular template.
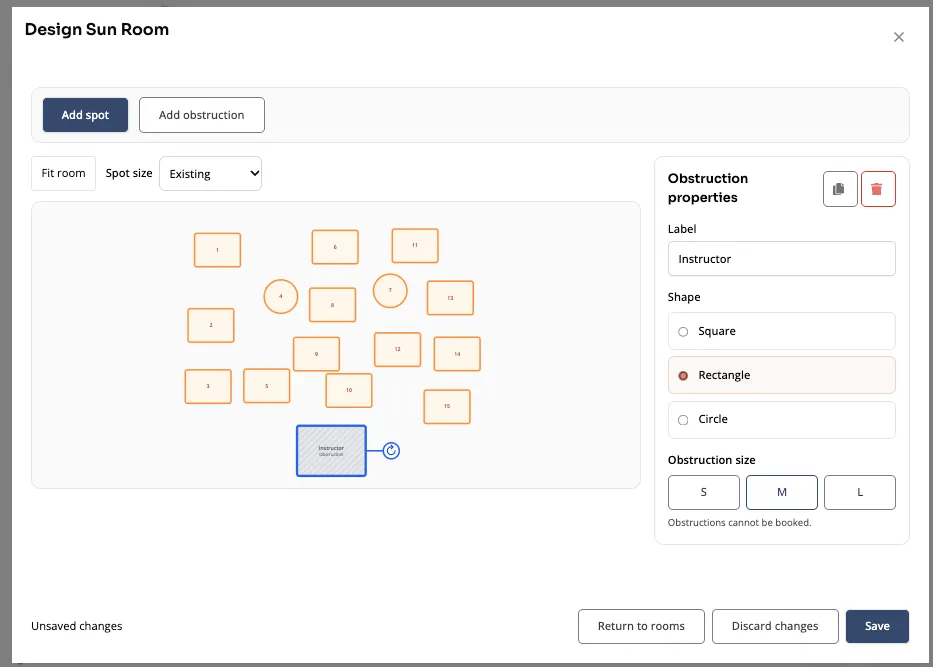
Existing layouts are preserved through the redesign, so a new editor does not mean your room has to start from an empty plan.
Give clients a useful choice
A client might prefer the front row, want a familiar reformer, or hope to sit next to a friend. A recognizable layout helps them make that choice while booking.
It also gives your front desk a shared reference. “Spot six” has more meaning when the map reflects where spot six really is.
This is room and booking configuration, so confirm that the relevant class uses the intended room and spot-booking settings. A well-designed room map alone does not change every service into a spot-based offering.
Make the handoff at class time easier
Later October updates add read-only spot maps for staff and the kiosk, including a printable staff view. That gives the team another way to see where attendees belong without changing the booking.
The map is particularly useful when a substitute instructor takes the class or a new front-desk team member is learning the room.
Review the layout before sharing it
Check the numbering, positions, and unbookable areas, then look at the customer booking experience. The goal is a room a client can interpret quickly on a phone.
If you adjust the physical studio, update the layout deliberately and review the effect on the sessions that use it. Avoid treating a room redesign as a cosmetic change when people already have assigned positions.
Our room layouts and booking spots guide explains the setup in more detail.
Combined with member early booking, choosing a familiar place can make booking feel more personal without another task for staff.
See the October 15 announcement and the September 28-October 12 release notes.